


Fairview Anchorage homes & area guide
East of downtown, the street grid meets the Chester Creek greenbelt. Read Fairview block by block: the road approach, the house and the outdoor space all matter.
Banner: Downtown Anchorage at sunset — city context, not this neighborhood or a listed-home view. Photo: iStock.com/Jacob Boomsma.
An original Anchorage neighborhood, not a downtown catch-all
Fairview is one of Anchorage’s original neighborhoods, but it is not another name for downtown. Its own community council and neighborhood plan provide a useful starting point east and southeast of the commercial core. The council outline reaches between the Ship Creek side and Chester Creek, with an irregular edge near Merrill Field. Treat those features as orientation, not four perfectly straight boundaries.
The useful scale here is a block rather than the whole bowl. A house on a residential side street, a duplex beside an arterial and a condominium reached from a different cross street can share the Fairview label while creating different daily routines. Start with the actual driveway, then trace the connection to the places you use.
The 2014 neighborhood plan describes the established street grid and its interruptions. It is historical planning context, not proof that every proposed improvement happened. This guide uses current municipal GIS for its outline and keeps unfinished projects separate from existing facilities.
Fairview on the Anchorage map
Gold highlights this guide. Grey shapes provide nearby civic geography. Tap a shape for its guide or a numbered pin for a public park.
One finger scrolls the page. Pinch or use + / − to zoom. Tap “Move map” to pan, then “Done moving map” to return to page scrolling.
Lightly simplified MOA council outlines retrieved November 9, 2026 (AKST). These are orientation and search areas, not MLS, subdivision, parcel or legal boundaries. Park points are inside official municipal park polygons: not trailheads or parking entrances. Some destinations are outside the gold area. Use the operator’s map for public access.
Understand the couplet before comparing the drive
Gambell and Ingra are important north–south reference streets; the Fifth and Sixth Avenue corridor carries east–west travel on the downtown side. Fifteenth Avenue gives another cross-town reference. One-way operation and the location of a driveway can make the return trip different from the outbound trip.
Test a complete circuit rather than timing only the highway portion. Include the turn into the property, the route back out, and any stop you would normally combine with the trip. For JBER, start with your actual work destination and authorized gate, not a general claim that a neighborhood is close to the base.
Fairview’s small-block geography is also worth exploring on foot from a lawful public starting point. Check the crossing you would really use to reach a park or trail. A green corridor drawn near a house does not establish a convenient entrance, a private access right or a particular maintenance standard.
Chester Creek and neighborhood-scale parks
Fairview Lions Park and the Fairview Community Recreation Center are identifiable neighborhood destinations. The Municipality lists the park at Karluk and Seventh Avenue; the council identifies the recreation center at 1121 East Tenth Avenue. They are useful public reference points when planning a first visit, without turning proximity into a promise about a particular home.
Along the southern side, Chester Creek is a larger landscape than a single playground. Eastchester Park extends through the greenbelt east of the New Seward Highway. The current municipal project page identifies Woodside Park and Hillstrand Pond crossing work among its priorities.
The Eastchester plan is approved, but the newer improvement page describes planning and design and anticipates construction in 2028. That is not a completed new crossing or playground. Use the operator’s current notices for detours and facilities; the guide’s map pin is an approximate park location, not directions through private land.
See the wider Anchorage setting
Swipe, then tap a licensed photo to open it full-screen. These show downtown and the wider Municipality—not this neighborhood, a listing or a view promised from a home. A local-photo slot is clearly labeled until an approved photograph is available.
Compare the building and the lot as a pair
A Fairview search can bring together detached houses, duplexes, small multi-unit buildings and condominium properties. The council describes older development alongside later construction. The label does not tell you which era or building arrangement a particular listing belongs to, and no fixed inventory count is implied here.
At a detached house, compare the entry, usable yard, garage or storage, and the space left after parking and snow storage. At a multi-unit property, look at how entrances, meters, laundry and outdoor areas are actually arranged. A second kitchen or separate door does not by itself establish a permitted additional dwelling.
For a condo, the association records are part of the home: responsibilities, financial condition, insurance and any proposed work. James Cash and Ryan Lunski can help compare the property types you actually want rather than mixing them into one neighborhood ranking.
Plans are useful reading, not a future guarantee
Fairview’s neighborhood plan and corridor-planning resources explain why street connections, land use and the relationship with downtown remain live local topics. Read the adoption date and the status of an individual project. An illustrated concept is different from funded construction, and funded work is different from an open facility.
For a property decision, pair that wider context with the municipal parcel and zoning records. Ask what is allowed on the lot, what permits document the current layout, and whether a nearby project is proposed, approved or underway. Older buildings deserve their own inspection and permit review; an area’s history is not a condition report.
The neighborhood council is a public source for agendas and land-use discussions. Its page is linked below so a buyer can read the same local material without relying on a real-estate summary as the final word.
Picture the season. Check the actual property.
Tap for seasonal planning notes. The photos are licensed wider-Anchorage context, not a matched pair from this neighborhood.
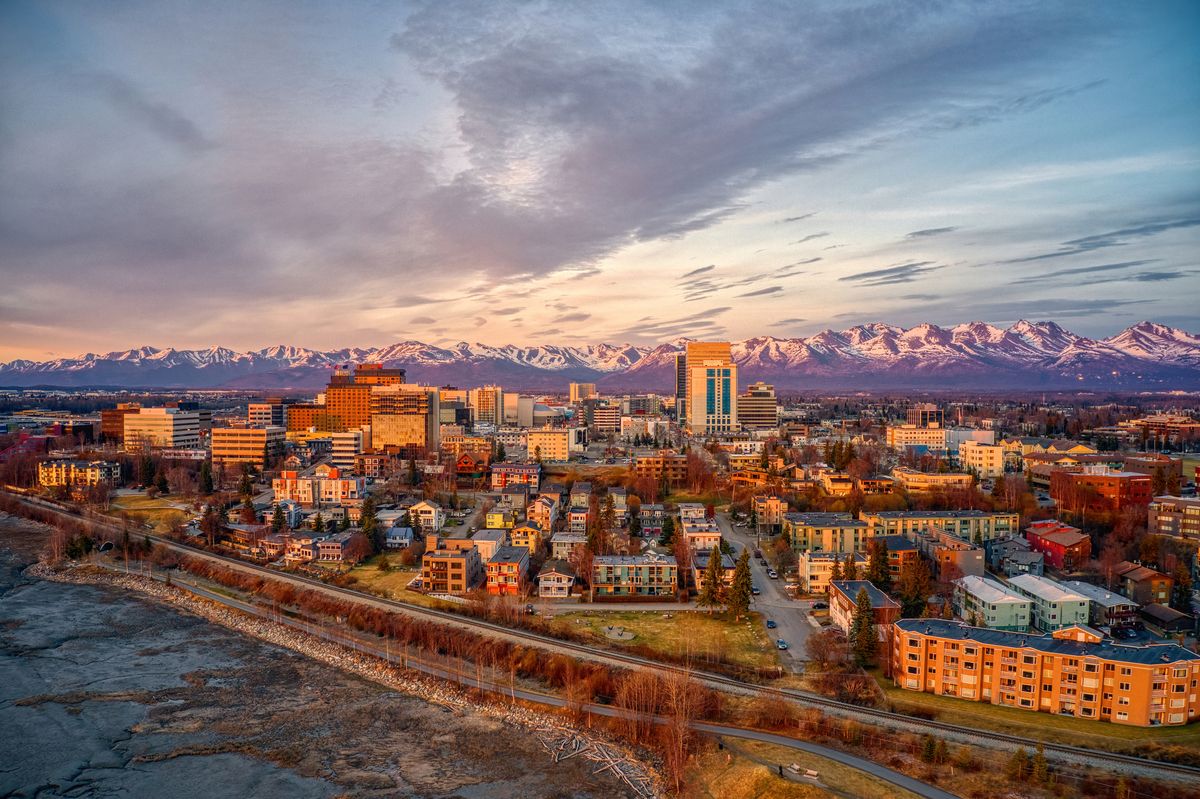
Use a summer visit to compare the actual yard, parking layout and public approaches to the Chester Creek corridor. Separate an existing path from a proposed connection in a planning document. Photo remains downtown context; this is a planning-note toggle, not a matched seasonal photo pair.
Photo: iStock.com/Jacob Boomsma
Before you buy: one property, one clear review
Tap a topic. These are questions to verify, not conclusions about a neighborhood.
Parcel, use and alterations
Compare the survey, municipal zoning and recorded restrictions with your intended use. Confirm permitted dwelling count and records for additions or conversions. An extra kitchen, separate entrance or large lot does not establish a permitted use.
Structure, ground and drainage
Ask your inspector about the foundation, roof, drainage, heating and documented repairs. Review available parcel hazard mapping and site-specific reports where relevant. A council map is not an engineering or condition assessment.
Shared buildings and operating records
For a condo or attached property, read the declaration, maintenance responsibilities, reserves, insurance, minutes and proposed assessments. For a rental property, review actual leases, deposits, utility allocation and collected income separately from projections.
Services, parking and winter operation
Confirm the actual utility connections, private service-line responsibilities, heating records and communications options. Check recorded access, parking rights, snow storage and who maintains each public or private road segment.
Public land and your real daily route
Use designated public park entrances and current operator notices. Confirm any claimed private access or easement in the records. Test your actual destination and return trip; a nearby highway, campus or base boundary is not a travel-time or access promise.
General information only—not engineering, legal, tax, lending or inspection advice.
YOUR ALASKA SEARCH
Keep Fairview on your radar
Open the area-shaped search, then save it to follow new listings without restarting your search.
On the results page, tap Save Search to save it to your dashboard and set up email alerts. Sign in or create your account if prompted, then choose your alert settings. Opening this link alone does not activate alerts.
One closed polygon follows a simplified version of the MOA council outline. It is not an MLS, parcel or legal boundary. Edge listings may be included or missed; confirm individual property locations. Current inventory is on the results page, not a fixed count in this guide.
Compare places, not rankings
Mountain View
Open the separate guide and compare the actual geography and properties.
Explore this area →North Star
Open the separate guide and compare the actual geography and properties.
Explore this area →Rogers Park
Open the separate guide and compare the actual geography and properties.
Explore this area →Downtown Anchorage
Open the separate guide and compare the actual geography and properties.
Explore this area →Airport Heights
Open the separate guide and compare the actual geography and properties.
Explore this area →Keep the broader Anchorage guide open, or explore Eagle River, Wasilla and Palmer.
Planning resources: Buying a home, Buying land and Plan your visit.
Fairview: common questions
Is Fairview the same as Downtown Anchorage?
No. Fairview has its own council area east and southeast of downtown. The existing Downtown guide remains separate; this map uses the Fairview outline from municipal GIS.
Are the Eastchester improvements complete?
The current municipal page describes planning and design and anticipates construction in 2028. Check current notices; this guide does not present the proposed playground or crossing replacement as finished.
Does the map establish permitted units?
No. A council polygon is an orientation and search tool. Confirm unit count, use, parking and alterations through the property records and appropriate professionals.
Turn the outline into a property shortlist.
Tell James Cash and Ryan Lunski which routes, building arrangements and outdoor spaces matter to you. We’ll help compare actual homes and the records behind them—not just an area label.
Keller Williams Realty Alaska Group
Properties of Alaska by HERO Realty Group
Sources behind the geography
Researched November 9, 2026 (AKST). Current municipal council and park GIS, council information and land-manager project pages support this guide. Project dates can change; current property records and operator notices control.
Photographer credit