Share this with your friends


907-360-7448
Properties of Alaska Real Estate Brokers of Alaska
2640 E 112th Avenue, Anchorage, Alaska 99516
- $1,150,000
- 9
- BD
- 7
- BA




- List Price
- $1,150,000
- Price Change
- ▼ $40,000 1791610578
- MLS#
- 26-10768
- Status
- ACTIVE
- Bedrooms
- 9
- Bathrooms
- 7
- Lot Size
- 15,950
- Acres
- 0.37
- Year Built
- 2015
Property Description
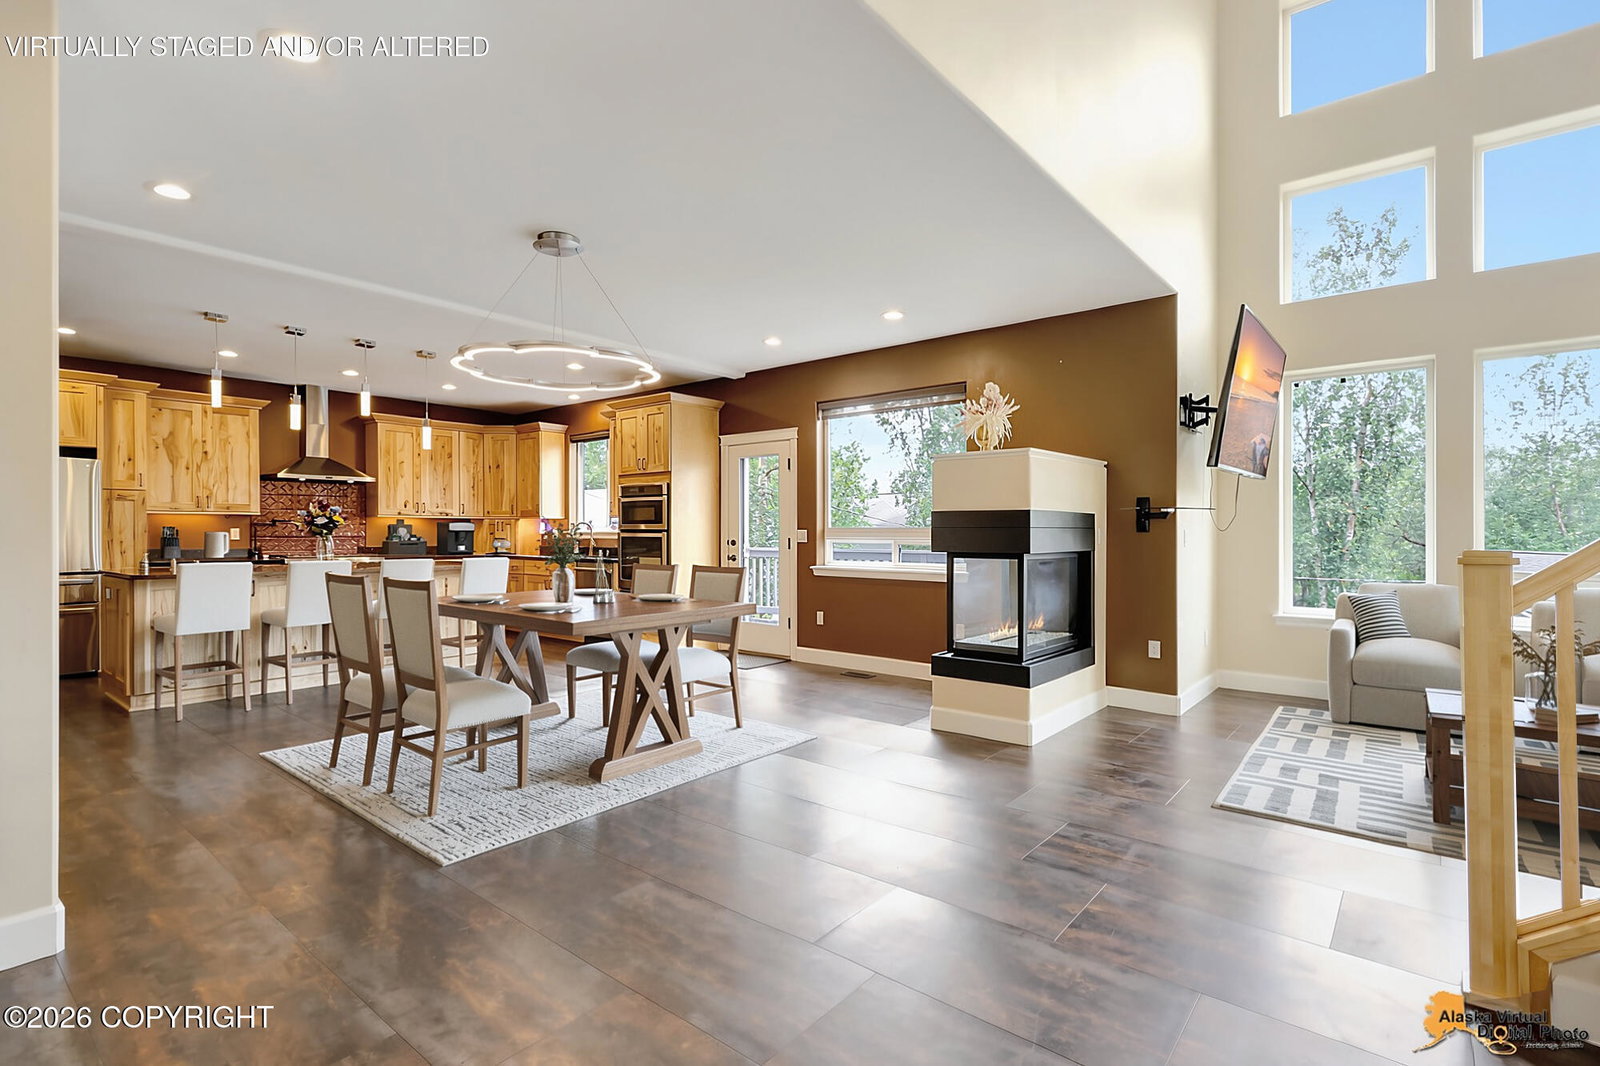
A rare offering in South Anchorage, this expansive 9-bedroom, 7-bath residence combines impressive scale w/a remarkably versatile floor plan. Offering approximately 7,197 total sqft, including 5,026 sqft of finished living space & 2,171 sqft of unfinished basement, along w/a 3-car garage & ADU, the home provides an extraordinary range of options for living, working & entertainment. See supplement. At the heart of the home, a dramatic two-story living room is filled with natural light from a wall of windows. Soaring ceilings, an open staircase and contemporary two-way fireplace create a striking gathering space that connects beautifully with the dining and kitchen areas. The spacious kitchen is designed for serious cooking and entertaining, featuring 42-inch hickory cabinetry with custom pull-outs and storage, stainless appliances, a large island with seating, Thermador 6-burner gas range with pot filler, ice machine and much more. The open-concept design provides visual continuity throughout the kitchen, dining and living areas. The home's floor plan offers exceptional flexibility, with multiple living areas, a dedicated office/bedroom and flex/bonus space on the basement level. The variety of rooms easily accommodates guests, work-from-home needs, recreation, hobbies and other uses. The ADU adds even greater versatility with its own living and dining area, kitchenette and bedroom--an excellent option for guests, extended stays or multi-generational living arrangements. The 2,171-square-foot unfinished basement area offers significant potential for future expansion, recreation, a workshop, storage or customization to suit the next owner's needs. Substantial, distinctive and exceptionally versatile, this South Anchorage home offers a combination of size, functionality and future potential that is difficult to find.
Additional Information
- Taxes
- $14,595
- Zoning
- R6 - Suburban Residential
- Roof
- Asphalt, Composition, Shingle
- Floor
- Carpet, Luxury Vinyl
- Garage Spaces
- 3
- Construction Status
- Existing Structure
- Exterior Features
- Covenant/Restriction, Fire Service Area, Garage Door Opener, Road Service Area, RV Parking, Lighting, In City Limits, Paved Driveway, Private Yard, Accessory Dwelling Unit (ADU)
- Interior Features
- Basement, Electric, Washer &/Or Dryer Hookup, BR/BA on Main Level, Jetted Tub, Wired for Data, Ceiling Fan(s), Smoke Detector(s), Granite Counters, Solid Surface Counter, Gas Fireplace, Pantry, Soaking Tub, BR/BA Primary on Main Level, Microwave
- Heating
- Forced Air, Natural Gas
- Water
- Private, Well
- Sewer
- Public Sewer
- High School
- Service
- Middle School
- Hanshew
- Elementary School
- Spring Hill
Listing Office Keller Williams Realty Alaska Group
How much is your home worth?
...get instant property value now!
Mortgage Calculator

The listing content relating to real estate for sale on this web site comes in part from the IDX Program of Alaska Multiple Listing Service, Inc. (AK MLS). Real estate listings held by brokerage firms other than Properties of Alaska Real Estate Brokers of Alaska are marked with either the listing brokerage’s logo or the AK MLS logo and information about them includes the name of the listing brokerage. All information is deemed reliable but is not guaranteed and should be independently verified for accuracy. Listing last updated: